<-- style PDP --> 84 Franklin Street, Kitchener - Detached for sale for $549,000
  • new
  • for sale

84 Franklin Street

Kitchener, Ontario, N2C 1R4 -

$549,000

  • Neighbourhood

  • Major Intersection

    Connaught St

  • Listed Since: 1 day(s)

  • Last update: 1 day(s) ago

Overview

  • Property Type

    Detached, 1 1/2 Storey

  • Bedrooms

    3 + 1

  • Bathrooms

    3

  • Basement

    Finished + Full

  • Kitchen

    1

  • Total Parking

    5 (1 Detached Garage)

  • Lot Size

    41.25x132 (Feet)

  • Taxes

    $3,690.11 (2025)

  • Type

    Freehold

Property Description

Property description for 84 Franklin Street, Kitchener

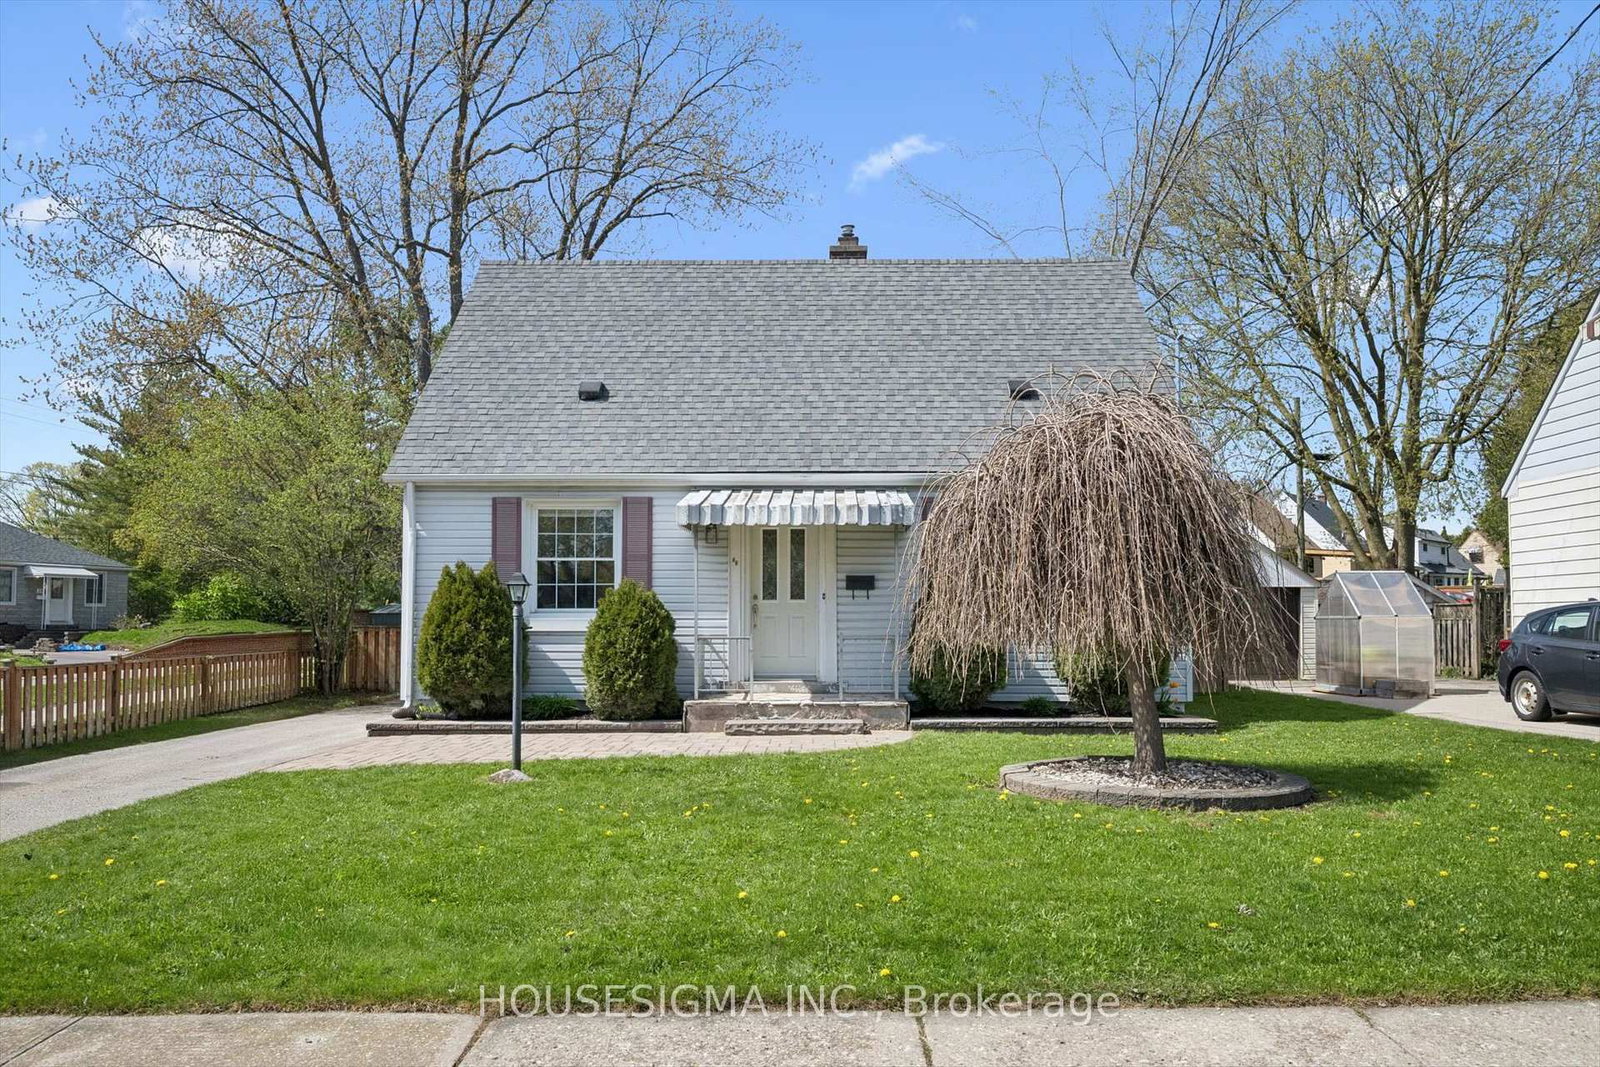
Welcome to this well-maintained 3-bedroom, 3-bathroom home offering 1,241 sq. ft. of comfortable living space in one of the area's most convenient locations. With extensive parking, major mechanical updates, a detached garage with loft space, and a private backyard retreat, this property combines everyday practicality with exceptional versatility. Here are the top 5 features why this home is worth considering: 1. DETACHED GARAGE WITH LOFT - Large separate garage complete with electrical service and a spacious loft above, offering endless possibilities for storage, a workshop, hobby space, or future creative use. 2. PARKING THAT STANDS OUT - Parking for up to 5 vehicles with 4 driveway spaces plus the garage, making it ideal for families, guests, or those with recreational vehicles. 3. FLEXIBLE MOVE-IN DATE - Whether you're looking to move quickly or need additional time, possession is flexible and immediate closing is available. 4. PRIVATE OUTDOOR SPACE - Enjoy a secluded backyard featuring a storage shed, a detached garage, and a rear deck conveniently located off the mudroom. 5. EXCEPTIONAL LOCATION - Less than five minutes to Highway access, Fairway Road shopping, restaurants, grocery stores, the movie theatre, and local favourites including Del's Italian and Charcoal Steak House, putting everything you need just minutes from your door. Offering an outstanding combination of location, parking, updates, and flexible space, this is a home that delivers exceptional value both inside and out.

Listed by SHAW REALTY GROUP INC.

  • MLS #

    X13517288

  • Sq. Ft

    1100-1500

  • Sq. Ft. Source

    MLS

  • Lot Irregularities

    n/a

  • Year Built

    100+

  • Pool

    None

  • Drive

    Private

  • Garage

    Detached, 1 spaces

  • Total Parking

    5

  • Family Room

    N

  • Den

    N

  • Exterior

    Vinyl Siding

  • Fireplace

    N

  • Roof

    Asphalt Shingle

  • Foundation

    Concrete

  • Elevator

    N

  • Water View

    n/a

  • Laundry Level

    Lower

  • Heat

    Forced Air

  • A/C

    None

  • Water

    Municipal

  • Water Supply

    n/a

  • Sewers

    Sewers

  • Central Vac

    N

  • Bathroom

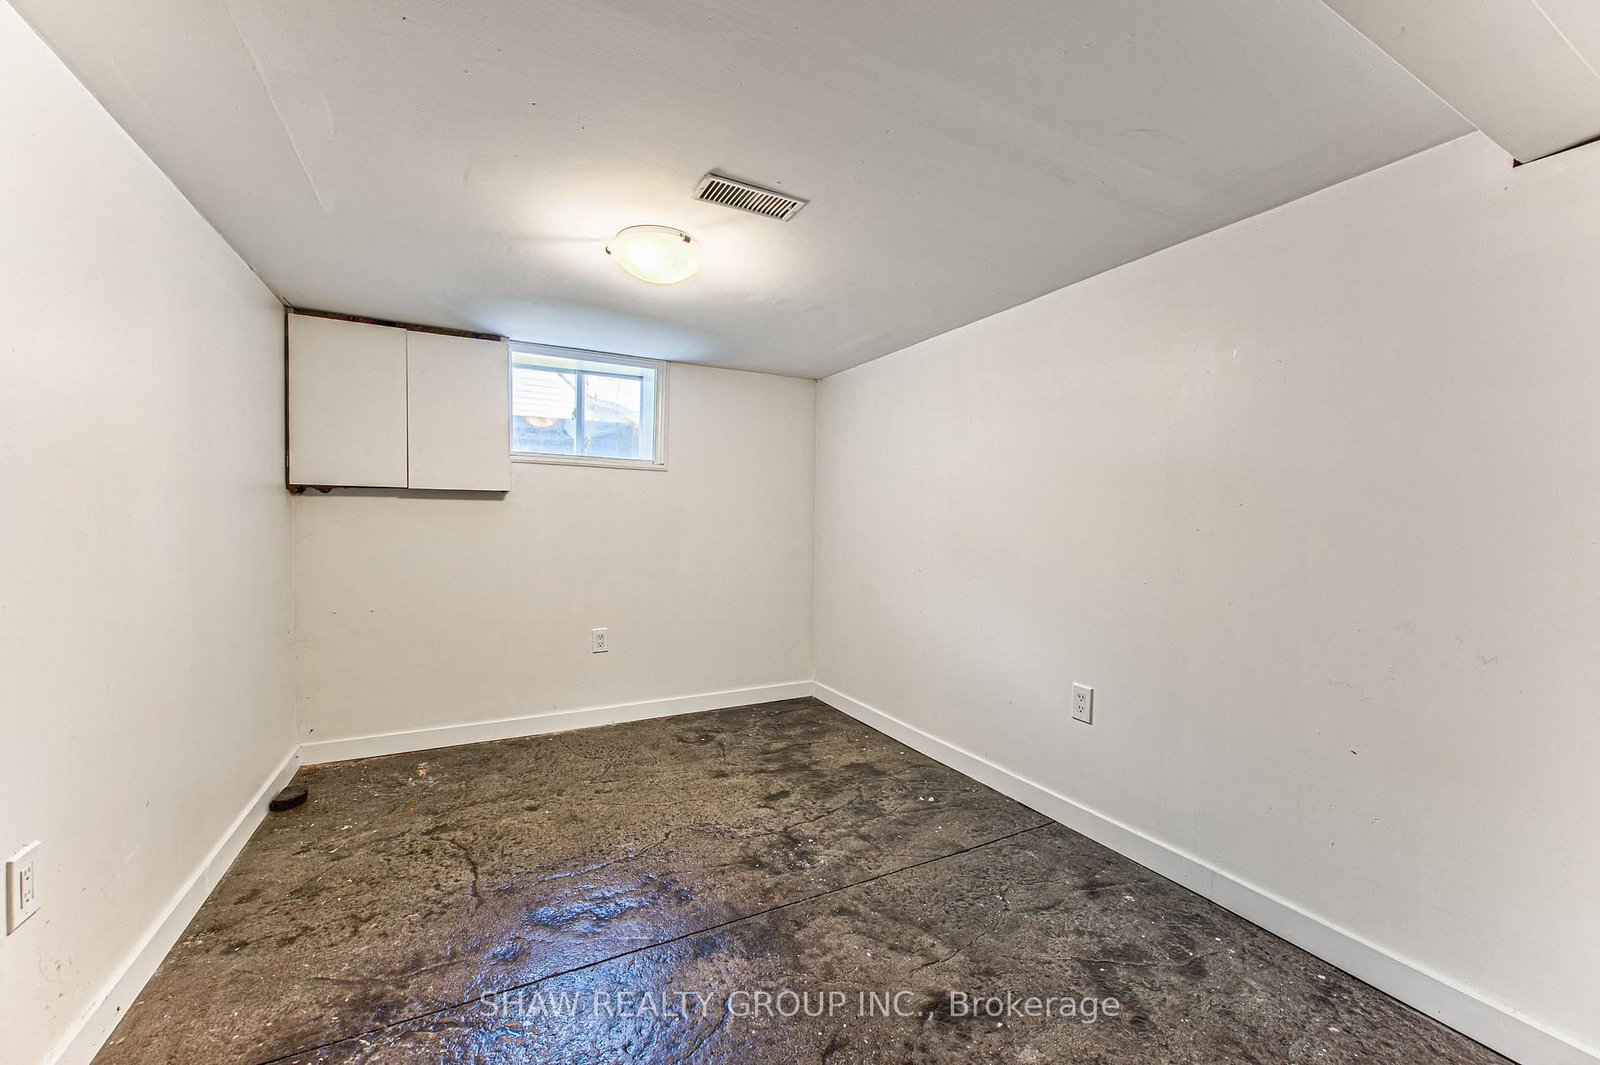
    2.44 x 1.8 ft Main level

    3 Pc Bath

  • Dining

    3.71 x 3.61 ft Main level

  • Foyer

    2.84 x 3.73 ft Main level

  • Kitchen

    2.87 x 3.53 ft Main level

  • Living

    3.71 x 3.63 ft Main level

  • Mudroom

    4.19 x 1.93 ft Main level

  • Bathroom

    1.8 x 2.11 ft 2nd level

    3 Pc Bath

  • Br

    2.82 x 2.44 ft 2nd level

  • 2nd Br

    2.82 x 2.01 ft 2nd level

  • 3rd Br

    2.84 x 2.64 ft 2nd level

  • Bathroom

    1.83 x 2.64 ft Bsmt level

    3 Pc Bath

  • 4th Br

    3.53 x 2.62 ft Bsmt level

  • Laundry

    5.49 x 4.44 ft Bsmt level

  • Utility

    2.9 x 1.5 ft Bsmt level

  • MLS #

    X13517288

  • Sq. Ft

    1100-1500

  • Sq. Ft. Source

    MLS

  • Lot Irregularities

    n/a

  • Year Built

    100+

  • Pool

    None

  • Drive

    Private

  • Garage

    Detached, 1 spaces

  • Total Parking

    5

  • Family Room

    N

  • Den

    N

  • Exterior

    Vinyl Siding

  • Fireplace

    N

  • Roof

    Asphalt Shingle

  • Foundation

    Concrete

  • Elevator

    N

  • Water View

    n/a

  • Laundry Level

    Lower

  • Heat

    Forced Air

  • A/C

    None

  • Water

    Municipal

  • Water Supply

    n/a

  • Sewers

    Sewers

  • Central Vac

    N

  • Bathroom

    2.44 x 1.8 ft Main level

    3 Pc Bath

  • Dining

    3.71 x 3.61 ft Main level

  • Foyer

    2.84 x 3.73 ft Main level

  • Kitchen

    2.87 x 3.53 ft Main level

  • Living

    3.71 x 3.63 ft Main level

  • Mudroom

    4.19 x 1.93 ft Main level

  • Bathroom

    1.8 x 2.11 ft 2nd level

    3 Pc Bath

  • Br

    2.82 x 2.44 ft 2nd level

  • 2nd Br

    2.82 x 2.01 ft 2nd level

  • 3rd Br

    2.84 x 2.64 ft 2nd level

  • Bathroom

    1.83 x 2.64 ft Bsmt level

    3 Pc Bath

  • 4th Br

    3.53 x 2.62 ft Bsmt level

  • Laundry

    5.49 x 4.44 ft Bsmt level

  • Utility

    2.9 x 1.5 ft Bsmt level

Thinking of Selling?

Find Out Your Home’s Value in Today’s Market!

No Email or Signup is required to view your home estimate.

estimate your home value

Contact Manoj Kukreja

Sales Representative,
Century 21 People’s Choice Realty Inc.,
Brokerage
(647) 576 - 2100

Manoj profile avatar

Inventory Graph

10 9 8 7 6 5 4 3 2 1 0 3 Months of inventory SELLER'S Market BALANCED Market BUYER'S Market

Mortgage Calculator

This data is for informational purposes only.

Mortgage Payment per month

Principal Amount

Interest

Total Payable

Amortization

Amortization

Closing Cost Calculator

This data is for informational purposes only.

Closing Cost Total for this property

Total Cash flow for purchasing this property

Down Payment(%)*
Additional information

Provincial Land Transfer Tax

Ontario Land Transfer Tax Rebate

Toronto Land Transfer Tax

Toronto Land Transfer Tax Rebate

PST on CMHC Insurance Premium

Lawyer Fees

$2,825

Government Registration Fee's

$164

Title Insurance

Closing Cost Total

Total Cash flow for purchasing this property

Provincial Land Transfer Tax

Ontario Land Transfer Tax Rebate

Toronto Land Transfer Tax

Toronto Land Transfer Tax Rebate

PST on CMHC Insurance Premium

Lawyer Fees

$2,825

Government Registarion Fee's

$164

Title Insurance

Down Payment(%)*

* A down payment of less than 20% is permitted only for first-time home buyers purchasing their principal residence. The minimum down payment required is 5% for the portion of the purchase price up to $500,000, and 10% for the portion between $500,000 and $1,500,000. For properties priced over $1,500,000, a minimum down payment of 20% is required.

Thinking of Selling?

Find Out Your Home’s Value in Today’s Market!

No Email or Signup is required to view your home estimate.

estimate your home value

Contact Manoj Kukreja

Sales Representative, Century 21 People’s Choice Realty Inc., Brokerage
(647) 576 - 2100

Manoj profile avatar

Recent Sold Listings in , Kitchener

Popular Cities